

 Listing Courtesy of: NORTHEAST FLORIDA / Listed By: Tony Bargas, Coldwell Banker Vanguard Realty
3304 Chestnut Ridge Way Orange Park, FL 32065
Active (4 Days)
$285,999 (USD)
OPEN HOUSE TIMES
-
OPENSat, Nov 1412 noon - 3:00 pm
Description
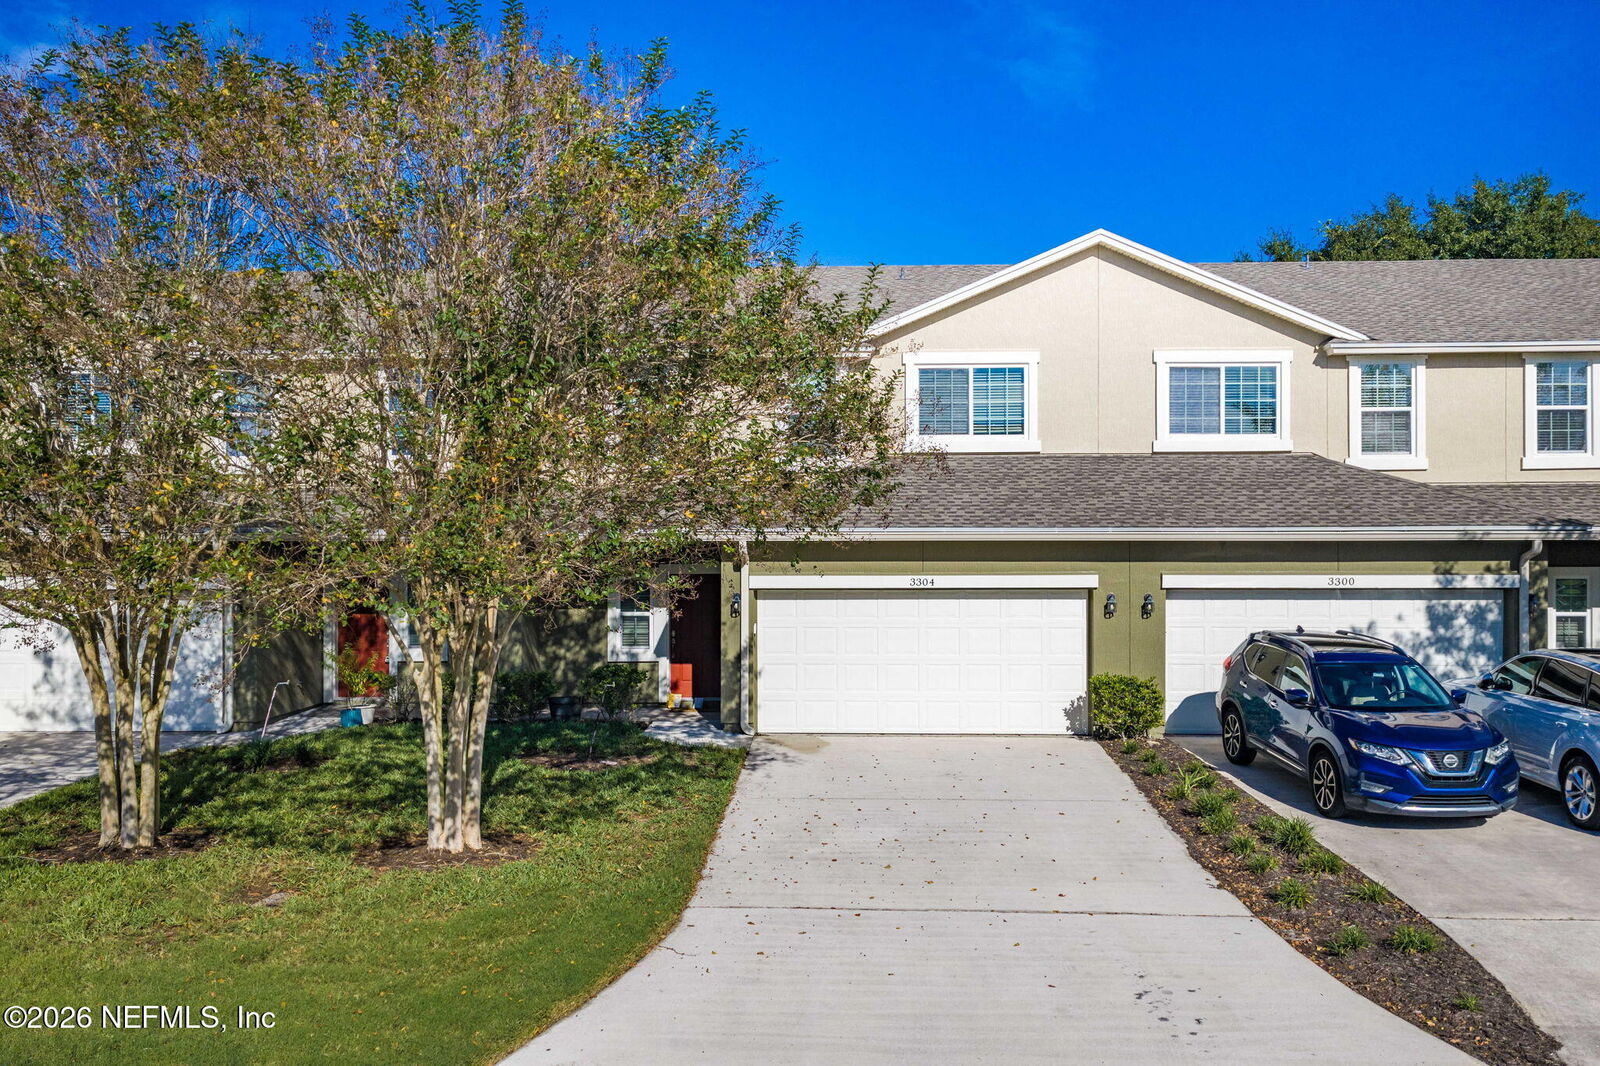
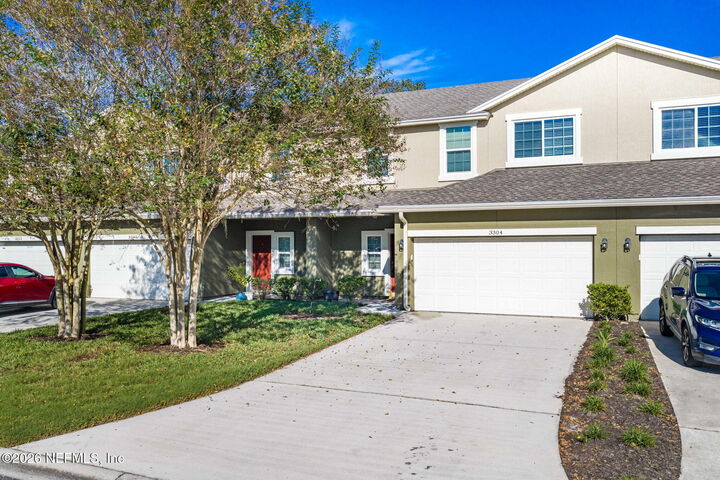
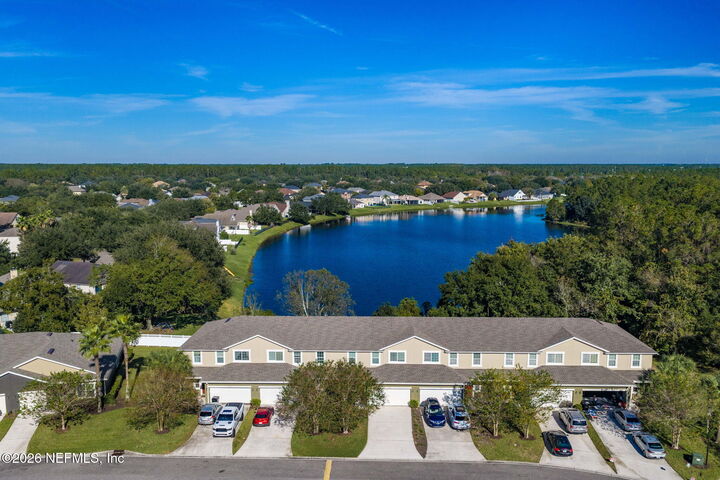
Welcome to lakefront living in the highly desirable Oakleaf Plantation community! This beautifully appointed 3-bedroom, 2.5-bath townhome offers approximately 1,791 square feet of thoughtfully designed living space, combining comfort, style, and convenience. Built by Dream Finders Homes, this two-story residence features an inviting open-concept layout, attractive coastal-inspired flooring, distinctive accent walls, elegant finishes, and granite countertops. The kitchen offers a breakfast bar and pantry, making it ideal for everyday living and entertaining. The spacious primary suite features a walk-in closet and a private bath with a separate tub and shower. Step outside and enjoy the tranquil lakefront setting, the perfect backdrop for morning coffee, evening relaxation, or entertaining guests while taking in the beautiful water views. Additional highlights include a two-car attached garage and a desirable low-maintenance lifestyle. Located within the gated Chestnut Ridge community of Oakleaf Plantation, residents enjoy access to an impressive array of community amenities, including pools, clubhouse, tennis courts, and recreational facilities. Conveniently located near shopping, dining, entertainment, and major roadways, this home offers an exceptional opportunity to enjoy the best of Northeast Florida living. Don't miss your opportunity to make this lakefront retreat your own!
MLS #:
2172863
2172863
Lot Size
2,614 SQFT
2,614 SQFT
Type
Townhouse
Townhouse
Year Built
2017
2017
Style
Traditional
Traditional
Views
Pond
Pond
County
Clay County
Clay County
Listed By
Tony Bargas, Coldwell Banker Vanguard Realty
Source
NORTHEAST FLORIDA
Last checked Nov 11 2026 at 1:12 PM GMT+0000
NORTHEAST FLORIDA
Last checked Nov 11 2026 at 1:12 PM GMT+0000
Bathroom Details
- Full Bathrooms: 2
- Half Bathroom: 1
Interior Features
- Appliance: Electric Water Heater
- Appliance: Microwave
- Appliance: Dishwasher
- Appliance: Refrigerator
- Appliance: Washer
- Appliance: Dryer
- Entrance Foyer
- Kitchen Island
- Primary Bathroom -Tub With Separate Shower
- Walk-In Closet(s)
- Appliance: Disposal
- Appliance: Electric Cooktop
- Appliance: Electric Oven
- Appliance: Convection Oven
- Ceiling Fan(s)
- Laundry: In Unit
- Laundry: Upper Level
- Other
Subdivision
- Chestnut Ridge
Heating and Cooling
- Central
- Electric
- Central Air
Homeowners Association Information
- Dues: $160/Monthly
Flooring
- Tile
- Carpet
Exterior Features
- Stucco
- Roof: Shingle
Utility Information
- Utilities: Cable Available, Cable Connected, Water Connected, Electricity Connected
Parking
- Additional Parking
- Attached
- Garage
- Gated
Stories
- 2
Living Area
- 1,779 sqft
Location
Disclaimer: Copyright 2026 Northeast FL MLS. All rights reserved. This information is deemed reliable, but not guaranteed. The information being provided is for consumers’ personal, non-commercial use and may not be used for any purpose other than to identify prospective properties consumers may be interested in purchasing. Data last updated 11/11/26 05:12
