

 Listing Courtesy of: NORTHEAST FLORIDA / Real Broker LLC
 119 Deer Meadows Drive St. Augustine, FL 32092
Pending (6 Days)
$625,000 (USD)
Description
MLS #:
2143410
2143410
Lot Size
0.27 acres
0.27 acres
Type
Single-Family Home
Single-Family Home
Year Built
2013
2013
Style
Traditional
Traditional
County
St. Johns County
St. Johns County
Listed By
Kelly Camm Llc, Real Broker LLC
Source
NORTHEAST FLORIDA
Last checked May 30 2026 at 12:54 PM GMT+0000
NORTHEAST FLORIDA
Last checked May 30 2026 at 12:54 PM GMT+0000
Bathroom Details
- Full Bathrooms: 4
Interior Features
- Appliance: Electric Water Heater
- Appliance: Microwave
- Appliance: Dishwasher
- Pantry
- Breakfast Bar
- Entrance Foyer
- Kitchen Island
- Primary Bathroom -Tub With Separate Shower
- Walk-In Closet(s)
- Appliance: Disposal
- Laundry: Electric Dryer Hookup
- Laundry: Washer Hookup
- Eat-In Kitchen
- Split Bedrooms
- Appliance: Electric Range
- Primary Downstairs
- Breakfast Nook
- Guest Suite
- Ceiling Fan(s)
- Open Floorplan
- Laundry: Lower Level
Subdivision
- Johns Creek
Lot Information
- Cul-De-Sac
Heating and Cooling
- Central
- Central Air
Pool Information
- Salt Water
- In Ground
Homeowners Association Information
- Dues: $115/Annually
Flooring
- Tile
- Wood
- Carpet
Exterior Features
- Stucco
- Frame
- Roof: Shingle
Utility Information
- Utilities: Sewer Connected, Water Connected, Electricity Connected
School Information
- Elementary School: Timberlin Creek
- Middle School: Switzerland Point
- High School: Beachside
Parking
- Attached
- Garage
Stories
- 2
Living Area
- 3,235 sqft
Location
Disclaimer: Copyright 2026 Northeast FL MLS. All rights reserved. This information is deemed reliable, but not guaranteed. The information being provided is for consumers’ personal, non-commercial use and may not be used for any purpose other than to identify prospective properties consumers may be interested in purchasing. Data last updated 5/30/26 05:54

Inside, you'll find engineered hardwood and tile flooring, elegant crown molding, upgraded lighting, abundant storage, and an abundance of natural light. The well-appointed kitchen features a large island with newly installed granite countertops, ample white cabinetry, and a stylish tile backsplash--perfect for both everyday living and entertaining.
The inviting living room showcases an upgraded ceiling fan and serene views of the backyard. The extended first-floor primary suite is a true retreat, complete with bay windows, crown molding, an upgraded ceiling fan, and a spacious walk-in closet. The en suite bath offers a relaxing garden tub, tiled walk-in shower, and dual-sink vanity. Secondary bedrooms are generously sized, including a convenient first-floor guest suite, and are complemented by an airy loft ideal for additional living or flex space.
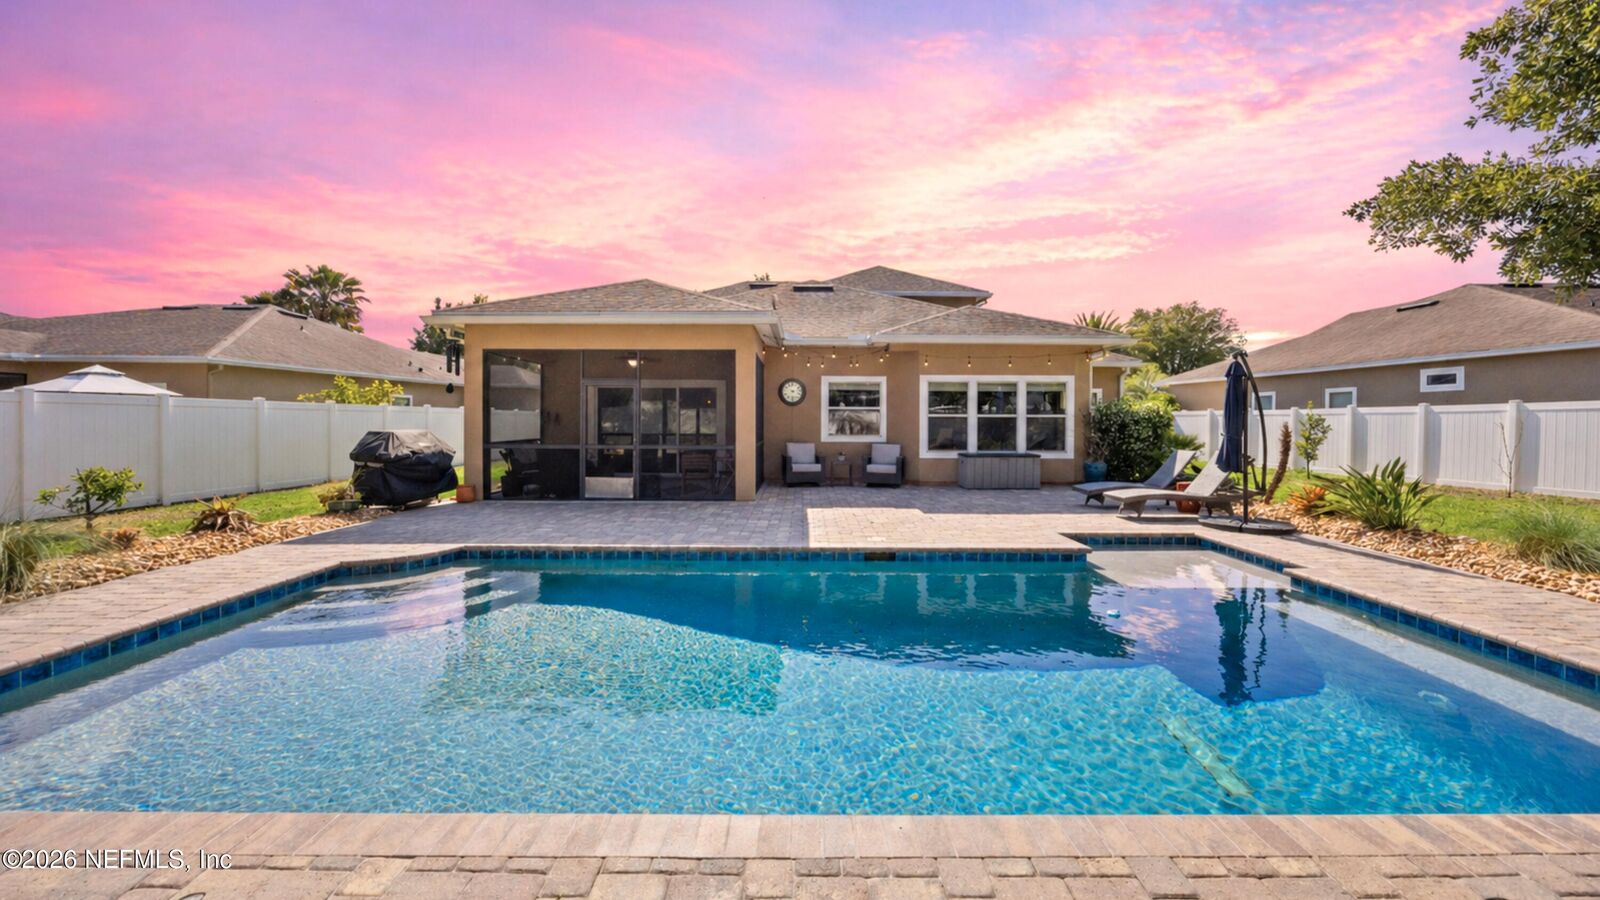
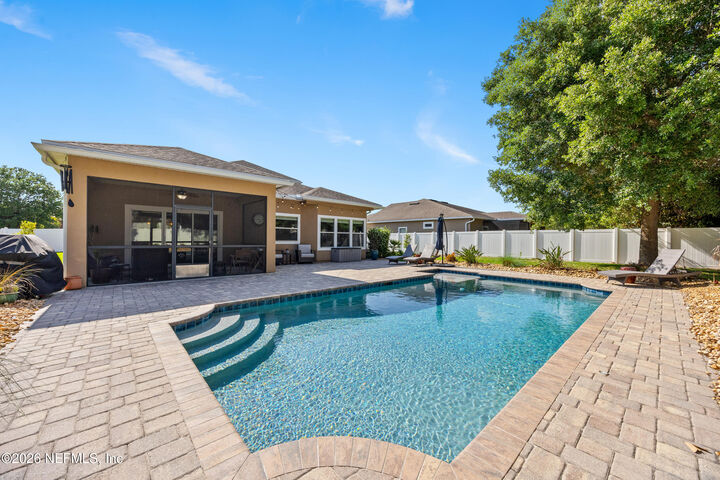
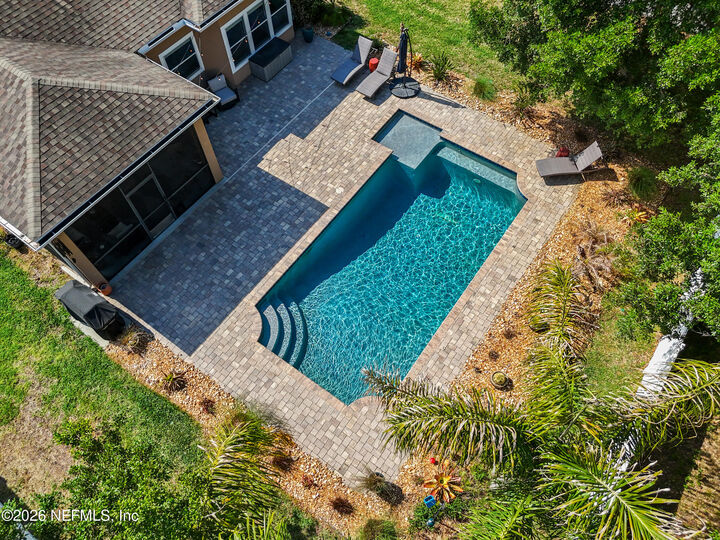
Step outside to enjoy resort-style living in your own backyard, featuring a sparkling saltwater pool, oversized screened lanai, and a spacious fully fenced yard. Additional highlights include a 3-car garage and wide driveway.
Residents enjoy exceptional community amenities, including pools, a splash pad, sports courts, fitness center, and more. Ideally located near shopping, dining, and entertainment, with easy access to downtown St. Augustine and Jacksonville.